
Padel Court Application Guide: Matching Specs to Venue and Players
A padel court specification is only correct when three things agree at the same time: the physical site, the weather that site must survive, and the players who will book it. This application guide shows how to match a court configuration to each variable, using three LDK products as the working reference points — the standard Padel Court LDK-PD01, the Panoramic Padel Court With Roof LDK-PADEL-RF01, and the Padel Grass LDK1231625.4-ST3. LDK (SHENZHEN LDK INDUSTRIAL CO., LTD.) is a Shenzhen-based sports equipment manufacturer, established in 2014, that builds padel, squash, soccer, basketball and pickleball court systems for export markets.
- Open-air venue, no roof structure required: the standard Padel Court LDK-PD01, with 12 mm ultra-clear tempered glass, 4 m corner posts and 200W IP65 LED lighting.
- Rain, coastal wind or a year-round booking calendar: the Panoramic Padel Court With Roof LDK-PADEL-RF01, with a 20 m × 10 m court size, 7 m eave and 9.2 m ridge height, and Level 10–13 typhoon wind resistance.
- Court surface and colour: Padel Grass LDK1231625.4-ST3 in blue, red, green, pink or black, at 12 mm pile height, 58,800 stitches/m² and 9,000 Dtex yarn.
Why Court-to-Venue Mismatches Happen
Most padel court problems that surface after installation are not manufacturing defects. They are context errors — the court was specified correctly against a catalogue page but incorrectly against the place it now stands.
Three context errors recur. The first is planning from interior playing dimensions alone: a 10 m × 20 m playing rectangle does not describe the slab, the enclosure footprint, the drainage falls, the equipment access route, or the setback from a boundary wall. The second is choosing a roof for appearance rather than for the weather and the booking calendar the venue actually runs. The third is choosing a surface colour from a photograph instead of from the light conditions and the sightlines the players will experience.
- Site error: the slab or drainage is sized to the playing area, and the enclosure, gate swing and light columns then fall outside the prepared footprint.
- Weather error: an open court is installed where wind-driven rain removes playing days every season, or a roof structure is installed without checking that its column loads suit the sub-base.
- Player error: a dark or low-contrast surface is installed under floodlights, and players lose ball visibility during evening sessions — the highest-value booking hours.
The practical fix is to treat the court as an application decision rather than a product decision: start from the venue, derive the structure, then select the surface.
Industry Background: What the Court Market and the Official Rules Now Require
Demand is the reason specification discipline matters. The Global Padel Report 2026 published by Playtomic and PwC Strategy& has forecast more than 91,000 padel courts installed globally by 2028. Separately, commercial research published by Business Research Insights values the padel court market at USD 0.5 billion in 2026, reaching USD 1 billion by 2035 at a CAGR of 8.1%; that figure covers court structures only and is not comparable with club-operations or racket-equipment market values.
Against that demand, the International Padel Federation (FIP) Rules of Padel provide the technical baseline that any venue specification should be compared against:
- Playing area: a rectangle 10 m wide by 20 m long, measured as interior dimensions, with a 0.5% tolerance.
- Clear height: a minimum of 6 m unobstructed throughout the court, with no elements intruding into that space.
- Enclosure: the court must be completely enclosed.
- Net: 10 m long, 0.88 m high at the centre rising to 0.92 m at the ends, with a maximum tolerance of 0.005 m.
For importers, one additional planning point: in the United States, complete unassembled padel courts — steel structure, safety glass panels, artificial turf and lighting — have been classified under HS 9506.99.6080 by US Customs and Border Protection ruling NY N336509, effective 30 November 2023. Because a court can travel as several component categories, the classification basis should be confirmed before the commercial invoice is raised, not after arrival.
The FIP rules define the playing baseline. They do not, by themselves, define a specific glass type, frame section, roof loading or surface product — those remain supplier and project decisions that should be documented separately in the quotation.
The Matching Solution: Three Specifications, Three Decisions
Decision 1 — Enclosure and structure: Padel Court LDK-PD01
The LDK-PD01 is the open-air reference configuration. It is a steel-and-glass court intended for the sports industry, and its specification answers the enclosure requirement with a perimeter glazed wall system rather than a netted cage.
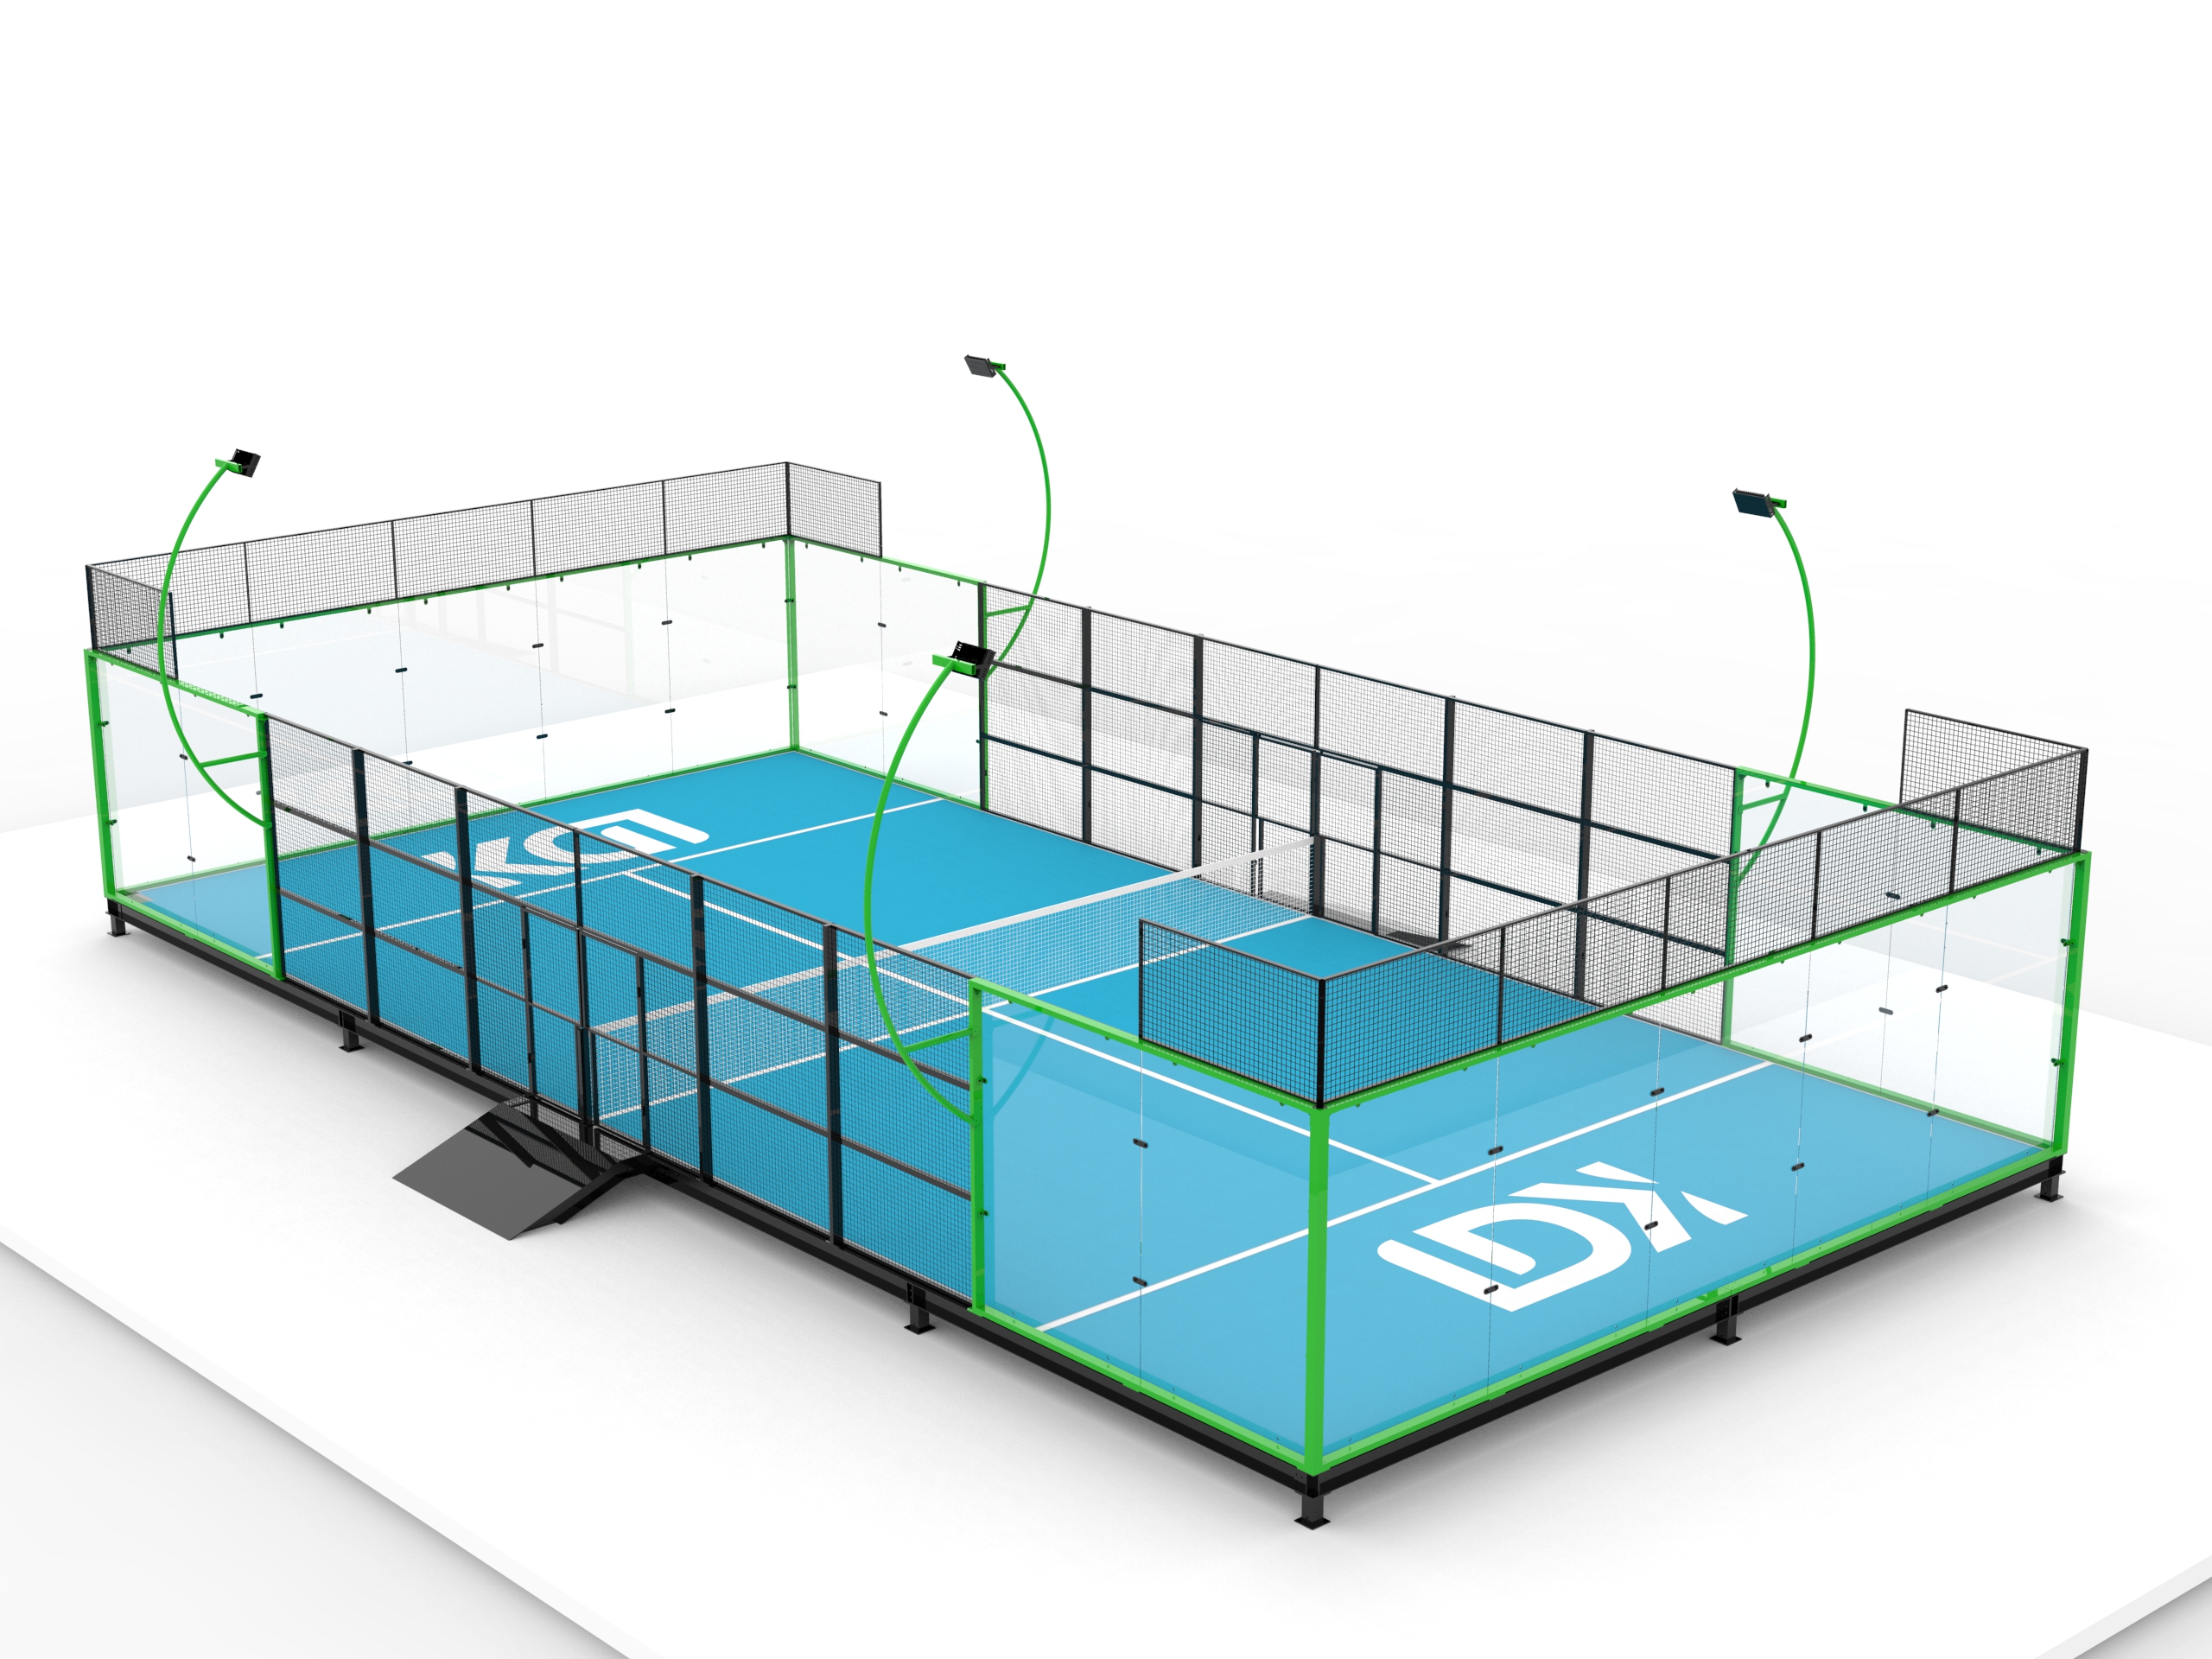
The standard open-air configuration: 12 mm ultra-clear tempered glass panels carried on 4 m corner posts, with steel wire mesh completing the enclosure.
- Glass: 12 mm ultra-clear tempered safety glass in 1990 × 2980 mm panels, supplied to a stated spontaneous breakage rate of 1 in 10,000.
- Corner posts: 4 m high, 100 × 100 × 5 mm.
- Intermediate and gate posts: 100 × 50 × 3 mm, with horizontal tubing of the same section in 4 m, 6 m and 4 m lengths.
- Mesh panels: 1 × 2 m steel wire mesh, 4.0 mm wire diameter, 50 × 50 mm openings.
- Net system: 940 mm net posts (120 × 60 × 3 mm) carrying a 10 m long, 92 cm high black polypropylene net with 4 mm cord and 45 × 45 mm mesh.
- Lighting: light posts in 100 × 50 × 3 mm section fitted with 200W LED fixtures rated IP65.
This is the configuration to select when the venue has open sky above it, the local climate delivers more dry playing days than wet ones, and the project scope is the court itself rather than a weather-protected building. It is also the configuration most often specified for school, community and club courts where the surface and the glass — not the roof — carry the performance expectation.
Decision 2 — Weather protection: Panoramic Padel Court With Roof LDK-PADEL-RF01
The LDK-PADEL-RF01 is the roofed panoramic configuration, and it changes the project type rather than simply adding a cover. Choosing it is a decision about usable hours, wind exposure and structural loading.
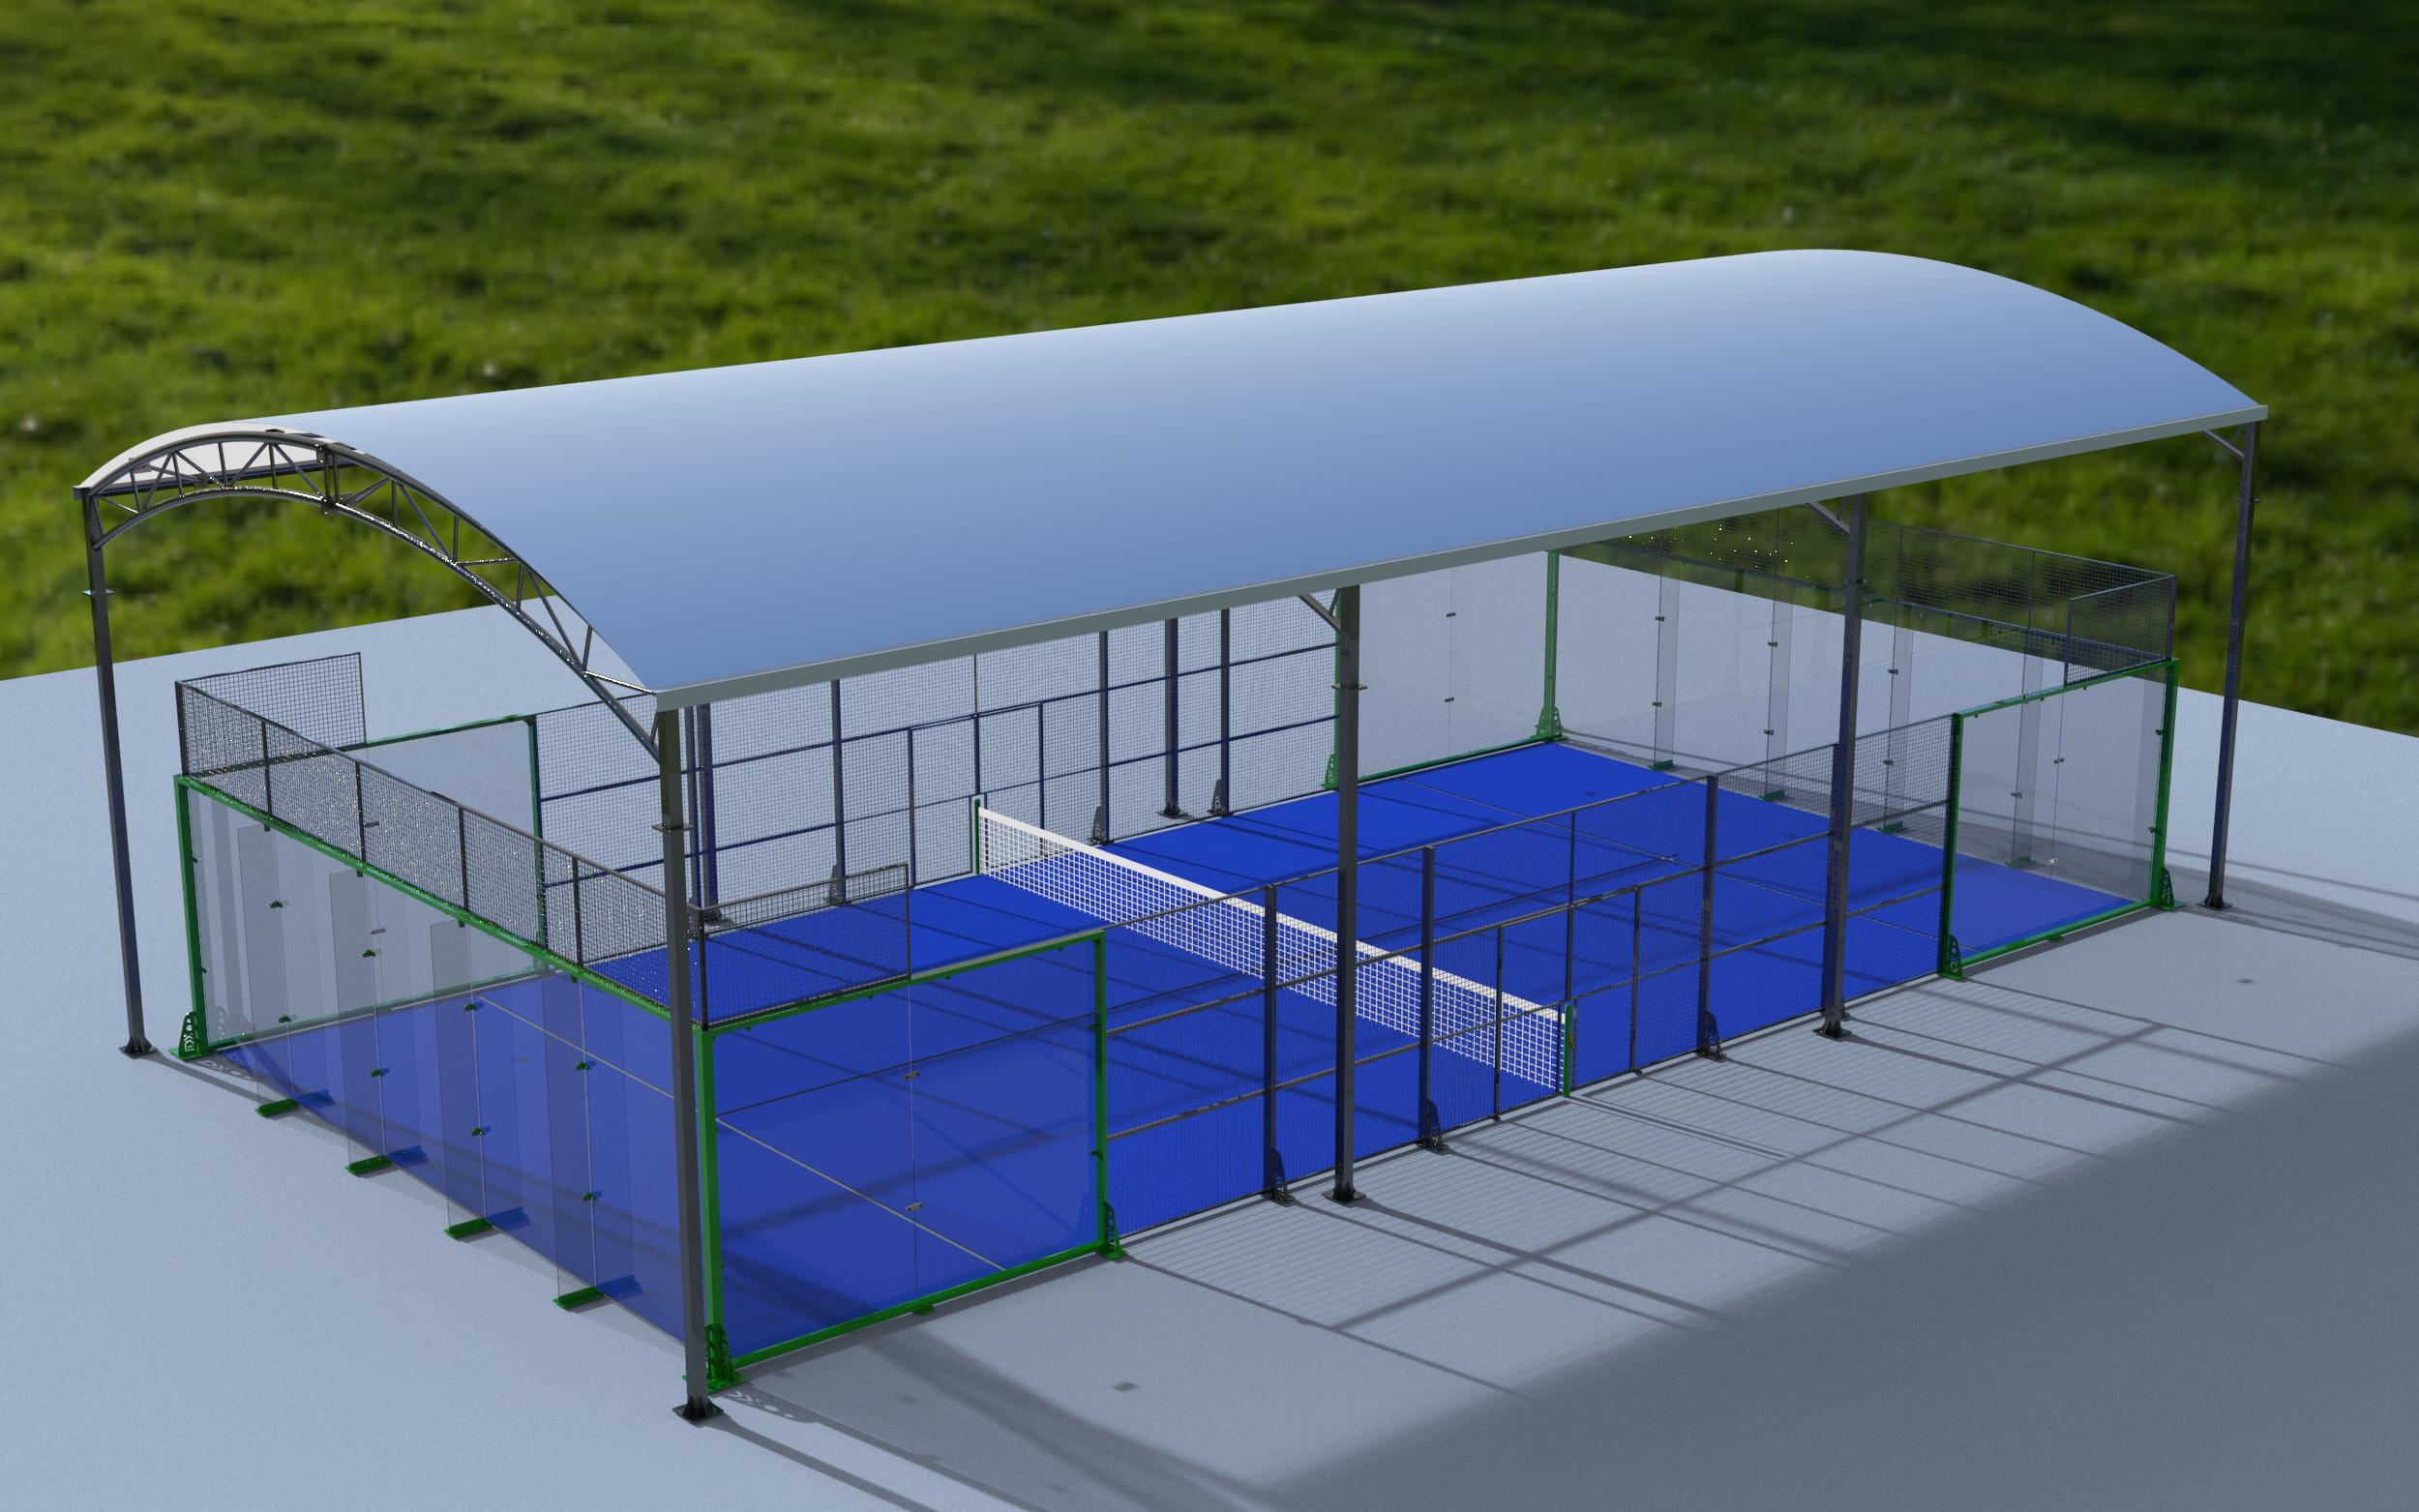
The roofed panoramic configuration: 20 m × 10 m court size, 7 m eaves and 9.2 m ridge height, with a 750 g/m² PVDF roof fabric and Level 10–13 typhoon wind resistance.
- Court size: 20 m (L) × 10 m (W); eaves height 7 m, ridge height 9.2 m.
- Steel structure: eight corner columns in 150 × 200 × 4 mm hot-galvanized steel tube, twelve middle columns in 100 × 50 × 3 mm tube, beams in Φ102 / Φ89 / Φ40 × 3 mm hot-galvanized tube, and sixteen 100 × 50 × 3 mm cross tubes in 4 m and 6 m lengths, connected with high-strength bolts.
- Surface treatment: hot-dip galvanizing plus electrostatic epoxy powder coating at 70–80 μm.
- Wind resistance: Level 10–13 typhoon.
- Roof: 750 g/m² double PVC-coated PVDF fabric with a stated service life of 10–15 years.
- Enclosure: 12 mm safety tempered glass, 1990 × 2980 mm, eighteen panels; forty-six 1 × 2 m wire mesh panels in 4 mm wire with 50 × 50 mm openings.
- Accessories: 980 mm tennis post set with a 10 m × 970 mm knotted polypropylene net (4 mm rope, 50 × 50 mm mesh); 200W LED IP65 lighting on 100 × 50 × 3 mm columns; stainless steel electro-polished bolts, nuts and washers.
- Surface supplied with the system: blue polypropylene grass, 12 mm pile, 63,000 tufts/m², 9,000 Dtex, PP + NET backing.
Two specification details matter more than they appear. First, the 7 m eave and 9.2 m ridge clear the FIP 6 m minimum clear-height rule with margin, which is why roofed courts rarely fail a height check but frequently fail a site check — the structure needs a sub-base and column positions that suit the slab. Second, Level 10–13 typhoon wind resistance is a structural statement about the frame and coating, not a guarantee about a specific coastal site; local wind-load requirements should still be confirmed with a local engineer against the supplier's structural documentation.
Decision 3 — Surface and colour: Padel Grass LDK1231625.4-ST3
The surface is where venue identity and player comfort are actually decided. LDK1231625.4-ST3 is a polyethylene padel grass with double PP and PU latex backing, designed for sports courts, padel and tennis facilities, recreational venues and commercial sports projects.
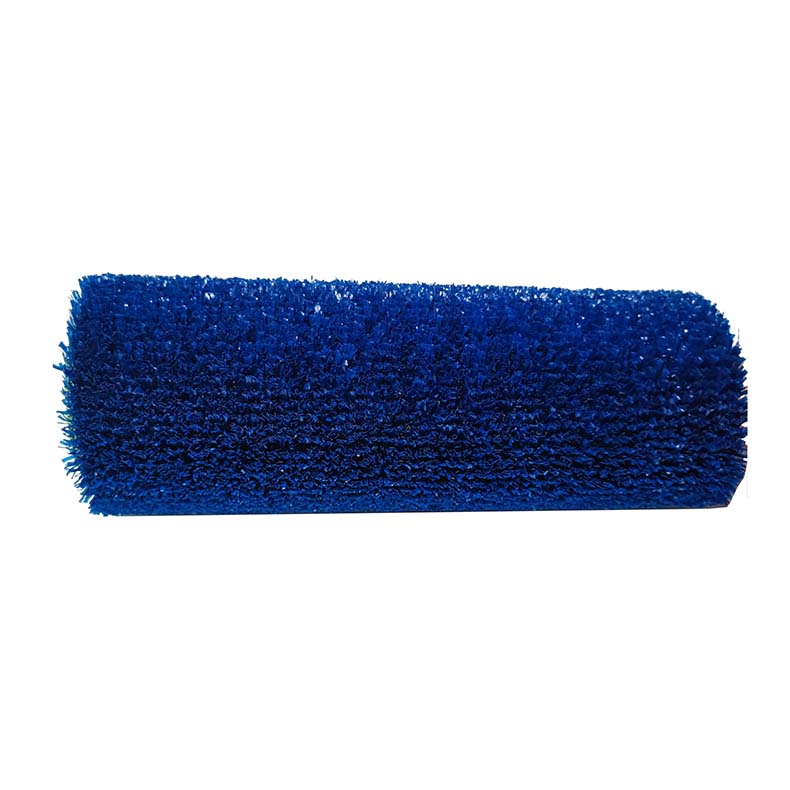
Padel Grass LDK1231625.4-ST3: 12 mm pile, 3/16 inch gauge, 58,800 stitches/m² (±10%) and 9,000 Dtex yarn, available in five colours.
- Yarn: polyethylene, 9,000 Dtex.
- Pile height: 12 mm; gauge: 3/16 inch.
- Density: 58,800 stitches/m² with ±10% tolerance.
- Backing: double PP + PU latex.
- Colours: blue, red, green, pink and black.
Colour is a functional choice, not decoration. Blue and green suit venues that run long evening sessions under floodlights, because they hold contrast against a yellow ball without glare. Red and pink work where the court is part of a branded club identity or a multi-court visual scheme, and they are usually specified across a group of courts rather than on a single court. Black is the most demanding choice: it produces strong visual identity but absorbs light, so lighting layout should be confirmed before the order is placed. Whichever colour is chosen, the club's booking calendar and lighting design should be reviewed together with the surface selection.
Step-by-Step: Matching a Court to a Real Venue
The sequence below converts a site visit into a specifiable court. It follows the order in which errors are cheapest to correct.
Step 1 — Measure against the FIP baseline, then add the enclosure. Confirm the interior playing rectangle of 10 m × 20 m with 0.5% tolerance, then overlay the enclosure, gate positions, light columns and access route. Confirm the total installed footprint with the supplier in writing, because interior dimensions and external footprint are not the same measurement.
Step 2 — Decide whether the venue needs a roof, using weather data rather than preference. Count the playing days lost to rain and wind in the current season. If the loss is material, the roofed panoramic configuration is the correct starting point rather than an upgrade to be added later.
Step 3 — Check clear height and structural clearance. The FIP baseline requires 6 m unobstructed. The roofed configuration provides 7 m at the eaves and 9.2 m at the ridge, which also leaves room for lighting columns and net suspension without intruding into the playing volume.
Step 4 — Match the wind exposure. For exposed, coastal or typhoon-affected sites, specify the roofed panoramic structure with its Level 10–13 typhoon rating and its 70–80 μm hot-dip galvanized plus epoxy powder coating, and have the local wind load checked against the supplier's structural data.
Step 5 — Fix the enclosure package. Confirm glass thickness and panel count, mesh panel quantity, gate positions, net post height and net dimensions against the quotation. For the standard court, that means 12 mm glass in 1990 × 2980 mm panels, 4 m corner posts, 100 × 50 × 3 mm intermediate and gate posts, and 1 × 2 m mesh panels.
Step 6 — Specify lighting and surface together. Both configurations use 200W LED fixtures rated IP65. Once the fixture layout is known, select the grass colour that holds ball contrast under that layout — and confirm the grass construction (12 mm pile, 58,800 stitches/m², 9,000 Dtex) rather than only the colour.
Step 7 — Close the evidence loop before production. Collect the certification documents relevant to the destination market, request the reference projects that match the configuration being purchased, and confirm the acceptance criteria for glass, mesh, net and surface on arrival.
Use Cases: Where Each Configuration Fits
Open-air club court in a warm, dry climate. The standard LDK-PD01 with 12 mm ultra-clear glass is the direct fit: no roof structure to install or maintain, a full glazed enclosure, and 200W IP65 lighting for evening bookings. This is the configuration LDK supplied for 16 club courts in Chile, which have been running for three years with minimal maintenance reported.
Multi-court association or public project with compliance priority. Where the tender documents reference FIP standards and CE conformity, the specification conversation shifts from appearance to documentation. LDK's court application data references FIP standards, CE certification (EN ISO 12100) and AS 2208 (SGS) certified safety glass for outdoor, high-traffic, all-weather venues. This is the profile behind the 70 courts supplied in Bangladesh, reported as stable for three years under FIP and CE certification.
Coastal or high-wind site. Wind, not rain, usually decides the specification here. The roofed panoramic configuration with Level 10–13 typhoon wind resistance, eight 150 × 200 × 4 mm corner columns and hot-dip galvanized plus powder-coated steel is the appropriate starting structure.
Urban rooftop or constrained plot. Height and footprint dominate. With a 20 m × 10 m court size, 7 m eaves and a 9.2 m ridge, the roofed configuration must be checked against parapet heights, lift overrun, planning envelopes and slab loading before the order is placed — this is a site-planning exercise, not a product question.
Australia, New Zealand and US outdoor venues. Facilities built for outdoor, high-traffic, all-weather use with 24/7 availability typically combine the glass enclosure, court lighting, fencing, net system and padel grass as one matched package, because the components are installed together and inspected together.
Branded multi-sport facility. Where padel sits alongside soccer, basketball or pickleball, colour consistency across surfaces matters as much as court performance. The five grass colours allow a padel court to sit inside a wider venue palette without changing the underlying surface construction.
Standard vs Roofed Panoramic: Side-by-Side Comparison
| Decision factor | Standard Padel Court LDK-PD01 | Panoramic Padel Court With Roof LDK-PADEL-RF01 |
|---|---|---|
| Typical venue fit | Open-air clubs, school and community courts, warm and dry climates | Venues losing playing days to rain or wind; coastal and exposed sites; year-round booking calendars |
| Roof | None — open-air court | 750 g/m² double PVC-coated PVDF fabric, stated service life 10–15 years |
| Height reference | Enclosure posts 4 m high; FIP baseline requires 6 m clear height above the court | Eaves 7 m, ridge 9.2 m |
| Court size | FIP interior baseline 10 m × 20 m (0.5% tolerance) | 20 m (L) × 10 m (W) |
| Glass enclosure | 12 mm ultra-clear tempered glass, 1990 × 2980 mm, stated 1 in 10,000 spontaneous breakage rate | 12 mm safety tempered glass, 1990 × 2980 mm, 18 panels |
| Steel frame | 4 m corner posts 100 × 100 × 5 mm; intermediate and gate posts 100 × 50 × 3 mm; horizontal tubing 100 × 50 × 3 mm in 4 m, 6 m and 4 m lengths | Corner columns 150 × 200 × 4 mm (8 pcs); middle columns 100 × 50 × 3 mm (12 pcs); beams Φ102 / Φ89 / Φ40 × 3 mm; cross tubes 100 × 50 × 3 mm (16 pcs); high-strength bolts |
| Mesh panels | 1 × 2 m steel wire mesh, 4.0 mm wire, 50 × 50 mm openings | 1 × 2 m wire mesh, 4 mm wire, 50 × 50 mm openings, 46 pcs |
| Coating / hardware | Not stated in the supplied configuration data | Hot-dip galvanizing + electrostatic epoxy powder coating 70–80 μm; stainless steel electro-polished bolts, nuts, washers |
| Wind resistance | Not stated in the supplied configuration data | Level 10–13 typhoon |
| Lighting | 200W LED, IP65, on 100 × 50 × 3 mm light posts | 200W LED, IP65, on 100 × 50 × 3 mm columns |
| Net system | 940 mm posts (120 × 60 × 3 mm); 10 m × 92 cm black PP net, 4 mm cord, 45 × 45 mm mesh | 980 mm tennis post set; 10 m × 970 mm knotted PP net, 4 mm rope, 50 × 50 mm mesh |
| Surface | Padel Grass LDK1231625.4-ST3, five colours, 12 mm pile, 58,800 stitches/m², 9,000 Dtex | Blue PP grass, 12 mm pile, 63,000 tufts/m², 9,000 Dtex, PP + NET backing |
Cells marked as not stated reflect the configuration data supplied for this guide; they are not claims that the attribute is absent. Buyers should request the attributes that matter to their project directly in the RFQ.
Manufacturing and Certification Behind the Specification
A specification is only as reliable as the factory that has to hold it across repeat orders. SHENZHEN LDK INDUSTRIAL CO., LTD. was established in 2014, employs approximately 107 staff, and operates a 50,000 m² manufacturing facility with an annual production capacity of 223,750 sets. A 17-engineer R&D team supports configuration changes, and the company reports multiple certifications including ISO 9001, ISO 45001, ISO 14001 and CE.
Export is the whole business rather than a side channel: LDK reports over 11 years of export experience, 100% of sales exported, and markets covering all countries and regions except India. For a venue developer, that matters in two practical ways — the documentation set is built for import and tender review, and the courts supplied in Chile and Bangladesh give an applicant a directly comparable reference for the configuration being purchased.
Frequently Asked Questions
Which standards should a padel court specification reference?
Use the FIP Rules of Padel as the playing baseline: a 10 m × 20 m interior rectangle with 0.5% tolerance, at least 6 m clear height with no obstructions, a completely enclosed court, and a 10 m net at 0.88 m centre and 0.92 m ends. On top of that baseline, the destination market adds its own requirements — LDK's outdoor court application data references FIP standards, CE certification (EN ISO 12100) and AS 2208 (SGS) certified safety glass. Both documents belong in the RFQ, because the FIP rules define the court while the market certification defines whether the court can be imported and accepted.
Can one manufacturer deliver both a standard court and a roofed panoramic court?
Yes, where the supplier builds both structures rather than reselling them. LDK manufactures the standard Padel Court LDK-PD01 (12 mm ultra-clear tempered glass, 4 m corner posts, 100 × 50 × 3 mm intermediate and gate posts, 1 × 2 m steel wire mesh, 200W IP65 LED lighting) and the Panoramic Padel Court With Roof LDK-PADEL-RF01 (20 m × 10 m court, 7 m eaves, 9.2 m ridge, Level 10–13 typhoon wind resistance, 750 g/m² PVDF roof fabric) within the same court programme, alongside Padel Grass LDK1231625.4-ST3 in five colours. Buying both configurations from one manufacturer keeps frame sections, glass specification and acceptance criteria consistent across a multi-court site.
What drives the cost difference between a standard court and a roofed panoramic court?
The difference is driven by the structural package, not by the playing area. The roofed configuration adds a roofed steel frame — eight 150 × 200 × 4 mm corner columns, twelve 100 × 50 × 3 mm middle columns, Φ102 / Φ89 / Φ40 × 3 mm beams and sixteen cross tubes — plus a 750 g/m² double PVC-coated PVDF fabric roof with a 10–15 year service life, and it requires hot-dip galvanizing with a 70–80 μm electrostatic epoxy powder coating. The standard configuration carries its load through 100 × 100 × 5 mm corner posts and a glazed perimeter without a roof structure. Site works, column bases and installation labour follow the same split, so the roof decision should be made at site-planning stage rather than at quotation stage.
How do we confirm glass and surface specifications before production?
Fix them in the quotation as measurable attributes rather than descriptions. For the enclosure, that means 12 mm tempered safety glass in 1990 × 2980 mm panels, with the standard court stated at a 1 in 10,000 spontaneous breakage rate, plus the panel count and mesh panel count for the roofed version. For the surface, that means the grass model LDK1231625.4-ST3 with 12 mm pile height, 3/16 inch gauge, 9,000 Dtex yarn, 58,800 stitches/m² (±10% tolerance), double PP + PU latex backing, and a nominated colour from blue, red, green, pink or black. Every one of those attributes can be checked against the delivered goods, which is what makes them useful in an acceptance inspection.
What should a venue plan for in terms of delivery and installation sequence?
Sequence follows the structure: slab and drainage first, then columns and frame, then glass and mesh, then net and lighting, then surface. Capacity is the variable that decides how much of that sequence can run in parallel — LDK operates a 50,000 m² facility with an annual production capacity of 223,750 sets and a 17-engineer R&D team for configuration changes, and the actual delivery schedule should be confirmed against the specific configuration, roof fabric and glass volume in the order. The practical next step is to send the site plan, the chosen configuration and the destination market to the LDK team for a written specification and schedule. The product catalogue is available at the LDK brochure PDF, and enquiries can go directly to Anna at [email protected] or +86 15219504797 (WhatsApp available).
Conclusion
Matching a padel court to a venue is a three-part decision, and each part has a clear test. If the site is open to the sky and the calendar is not dominated by rain, the standard LDK-PD01 answers the enclosure requirement with 12 mm ultra-clear tempered glass, 4 m corner posts, steel wire mesh and 200W IP65 lighting. If playing days are being lost to weather, or the site is exposed to coastal wind, the LDK-PADEL-RF01 roofed panoramic configuration — 20 m × 10 m, 7 m eaves, 9.2 m ridge, Level 10–13 typhoon wind resistance and a 750 g/m² PVDF roof — is the correct starting structure rather than an optional extra. And the surface should be chosen last, from the lighting layout and the club's identity, using the five colours and the fixed 12 mm / 58,800 stitches/m² / 9,000 Dtex construction of Padel Grass LDK1231625.4-ST3.
Everything in between — glass panels, mesh counts, net heights, coatings — is documentation work that belongs in the RFQ, not in a post-installation dispute.
Specify your court against your venue
Send the site plan, the intended configuration and the destination market to the LDK team. You will receive a written specification covering the frame, glass, roof, lighting and surface, with the matching reference projects for that configuration.
Download the catalogue: LDK Sports Product Brochure (PDF)
Contact: Anna · [email protected] · Tel / WhatsApp +86 15219504797 · www.ldkchina.com
Have Questions or Need More Details?
Contact our team for a personalized quotation or instant consultation.
Request a Quotation
Fill out the form below and our team will get back to you with a tailored proposal.
WhatsApp Direct Chat
Prefer to chat in real-time? Message us on WhatsApp for instant assistance & quick answers.
- Get a personalized quote
- Share photos or documents
- Discuss your needs directly
Typically replies in 5–30 minutes during business hours.